Services
Hamer Design offers bespoke interior design services across residential, boutique commercial and education spaces in Melbourne and beyond.
From concept design and spatial planning through to joinery design, finishes, furnishing and project management, every project is guided by functionality, wellbeing and refined design. Creating a seamless and enjoyable process and spaces that feel thoughtful, authentic, and deeply personal.
Our Process
Design shouldn’t feel overwhelming. At Hamer Design, the process is clear, collaborative and genuinely enjoyable. A guided journey that takes your ideas from the very first conversation through to a beautifully finished space.
Every project is unique, but the way we support you remains consistent with thoughtful communication, practical guidance and an unwavering eye for detail.
Below is an overview of how we bring your project to life.
-
We start by getting to know you, how you live, what you love, your routine, your wish list and your style.
This is where we talk through the scope, budget, timeframes and any practical considerations such as structural changes, permits, heating and cooling, lighting and how you use each space day to day.
By the end of this stage, we have a clear picture of your needs and a shared understanding of the project direction.
-
Once the brief is defined, we develop the creative foundation of your project.
This includes spatial planning options, mood boards, key ideas, materials and finishes, and any early joinery concepts.
We explore how the space should flow, function and feel, ensuring every decision aligns with your lifestyle and long-term goals.
You’ll receive a clear visual direction that anchors the entire project.
-
With the concept approved, we refine all the details.
This can include detailed joinery design, fixture and fitting selections, furniture, lighting design coordination, and material samples.We ensure everything works together seamlessly, reflects your style, and suits your budget.
This stage also includes collaboration with your architect or drafter if structural changes or permits are required.
-
Here we translate the design into clear, accurate documentation that builders and trades can quote and construct from.
Depending on your project, this may include floor plans, elevations, joinery drawings, electrical and lighting layouts, finishes schedules, FF&E schedules and specifications.
If planning or building permits are required, we coordinate with your architect or drafter to ensure the documentation meets compliance standards.
-
Once documentation is complete, we assist in obtaining pricing from builders and relevant trades.
We review quotes together, discuss allowances and PC sums, and help guide you toward the right fit for your project, budget and timeline.
This is where decisions become real, and we support you through every step.
-
During construction, we remain involved to ensure the design intent is carried through on site.
This may include site visits, responding to builder queries, approving samples, reviewing workmanship and troubleshooting when needed.
We’re here to make the process smoother, clearer and less stressful, so you always feel supported and confident in every decision.
-
When the dust settles, we help pull everything together with furniture, soft furnishings, art and accessories.
It’s the final layer that gives your home or workspace warmth, personality and a sense of completion.
This is where the magic happens, the moment your space truly feels like yours.
What You Can Expect
A clear, structured process from start to finish
Honest guidance and open communication
Designs grounded in flow, function and feel
Thoughtful details that elevate everyday living
A collaborative process that feels clear and enjoyable
A space that supports wellbeing, comfort and the way you genuinely live and work
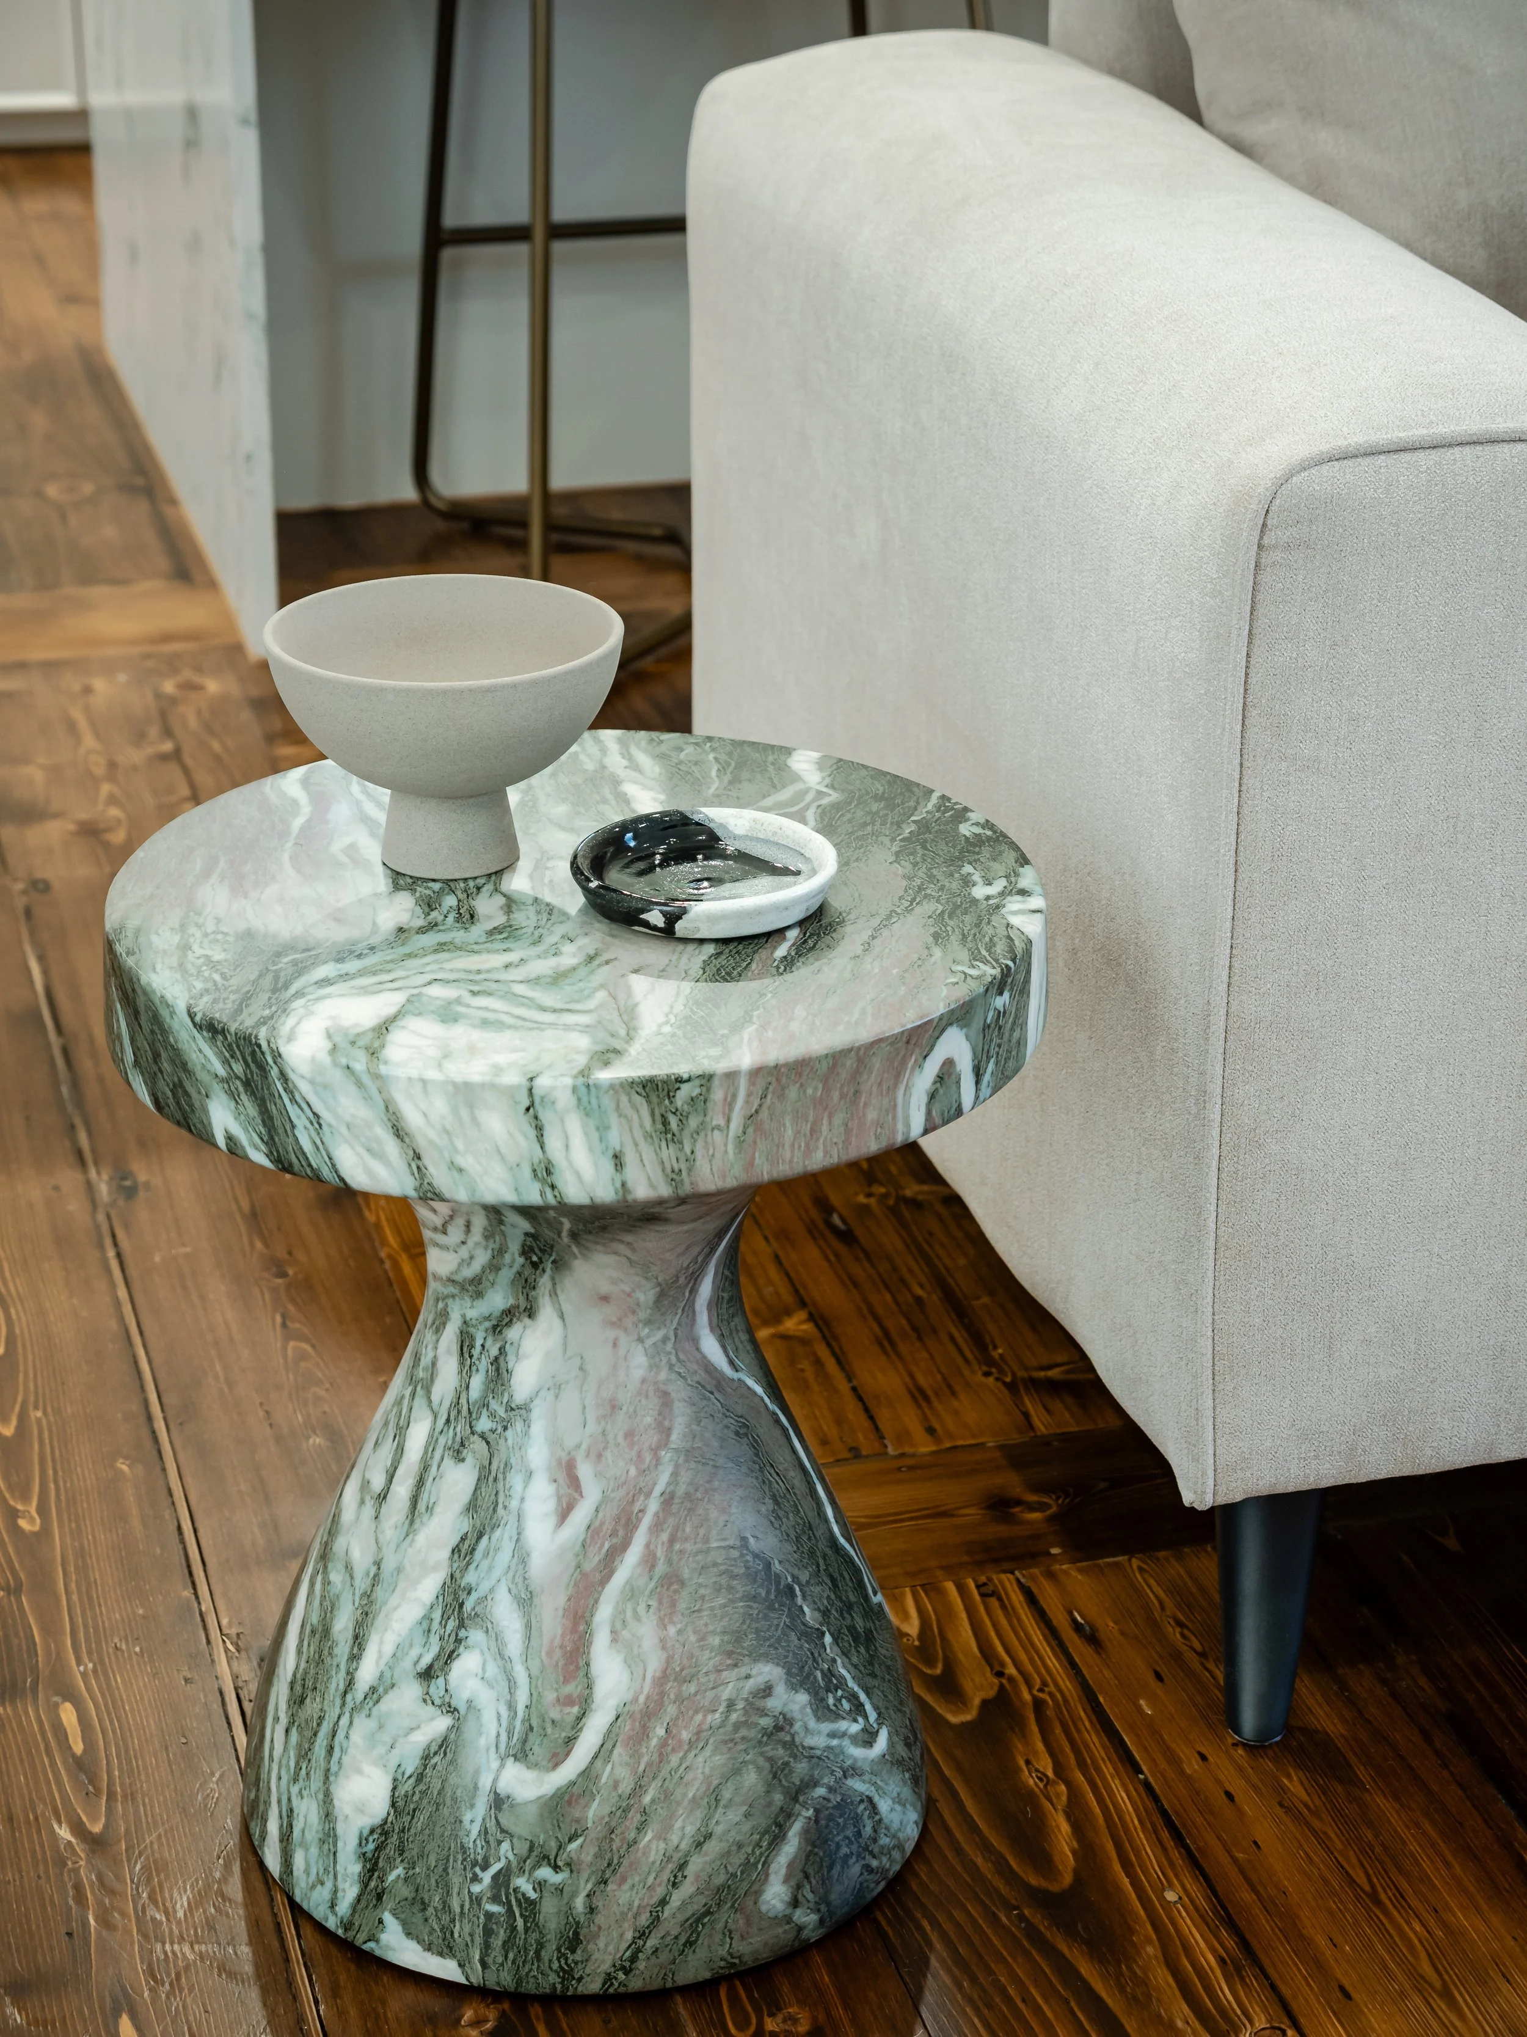
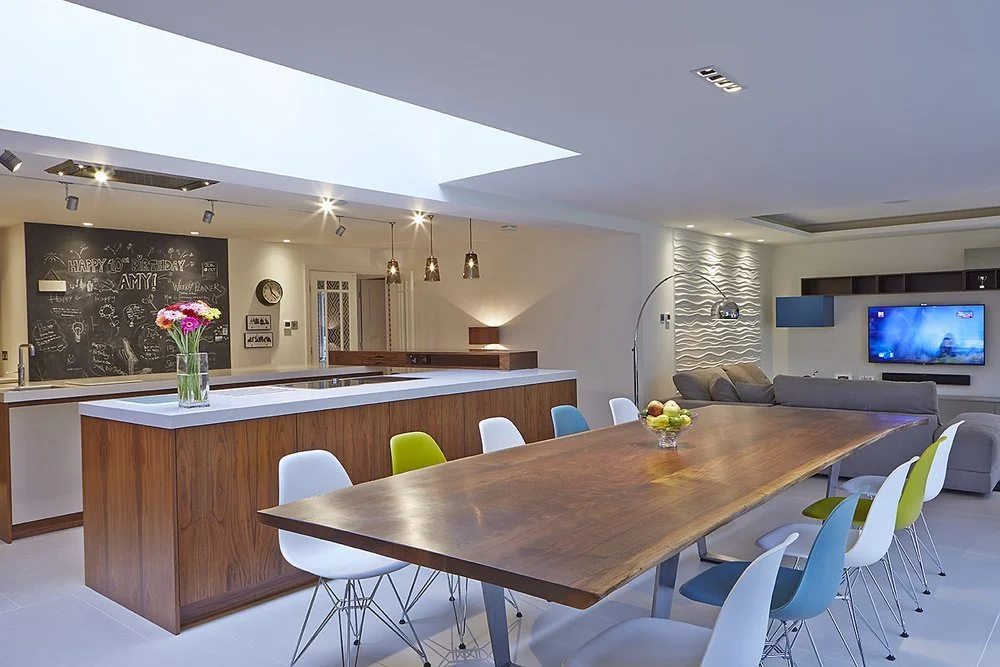
We design homes with flow, function and feel, spaces that reflect how you live, what you love and your personal style. Every detail is thoughtfully considered to create interiors that work beautifully day to day and feel calm, cohesive and deeply personal. Whether it’s a renovation or a new build, we create homes that feel intuitive, calm and deeply personal.
Residential Interior Design
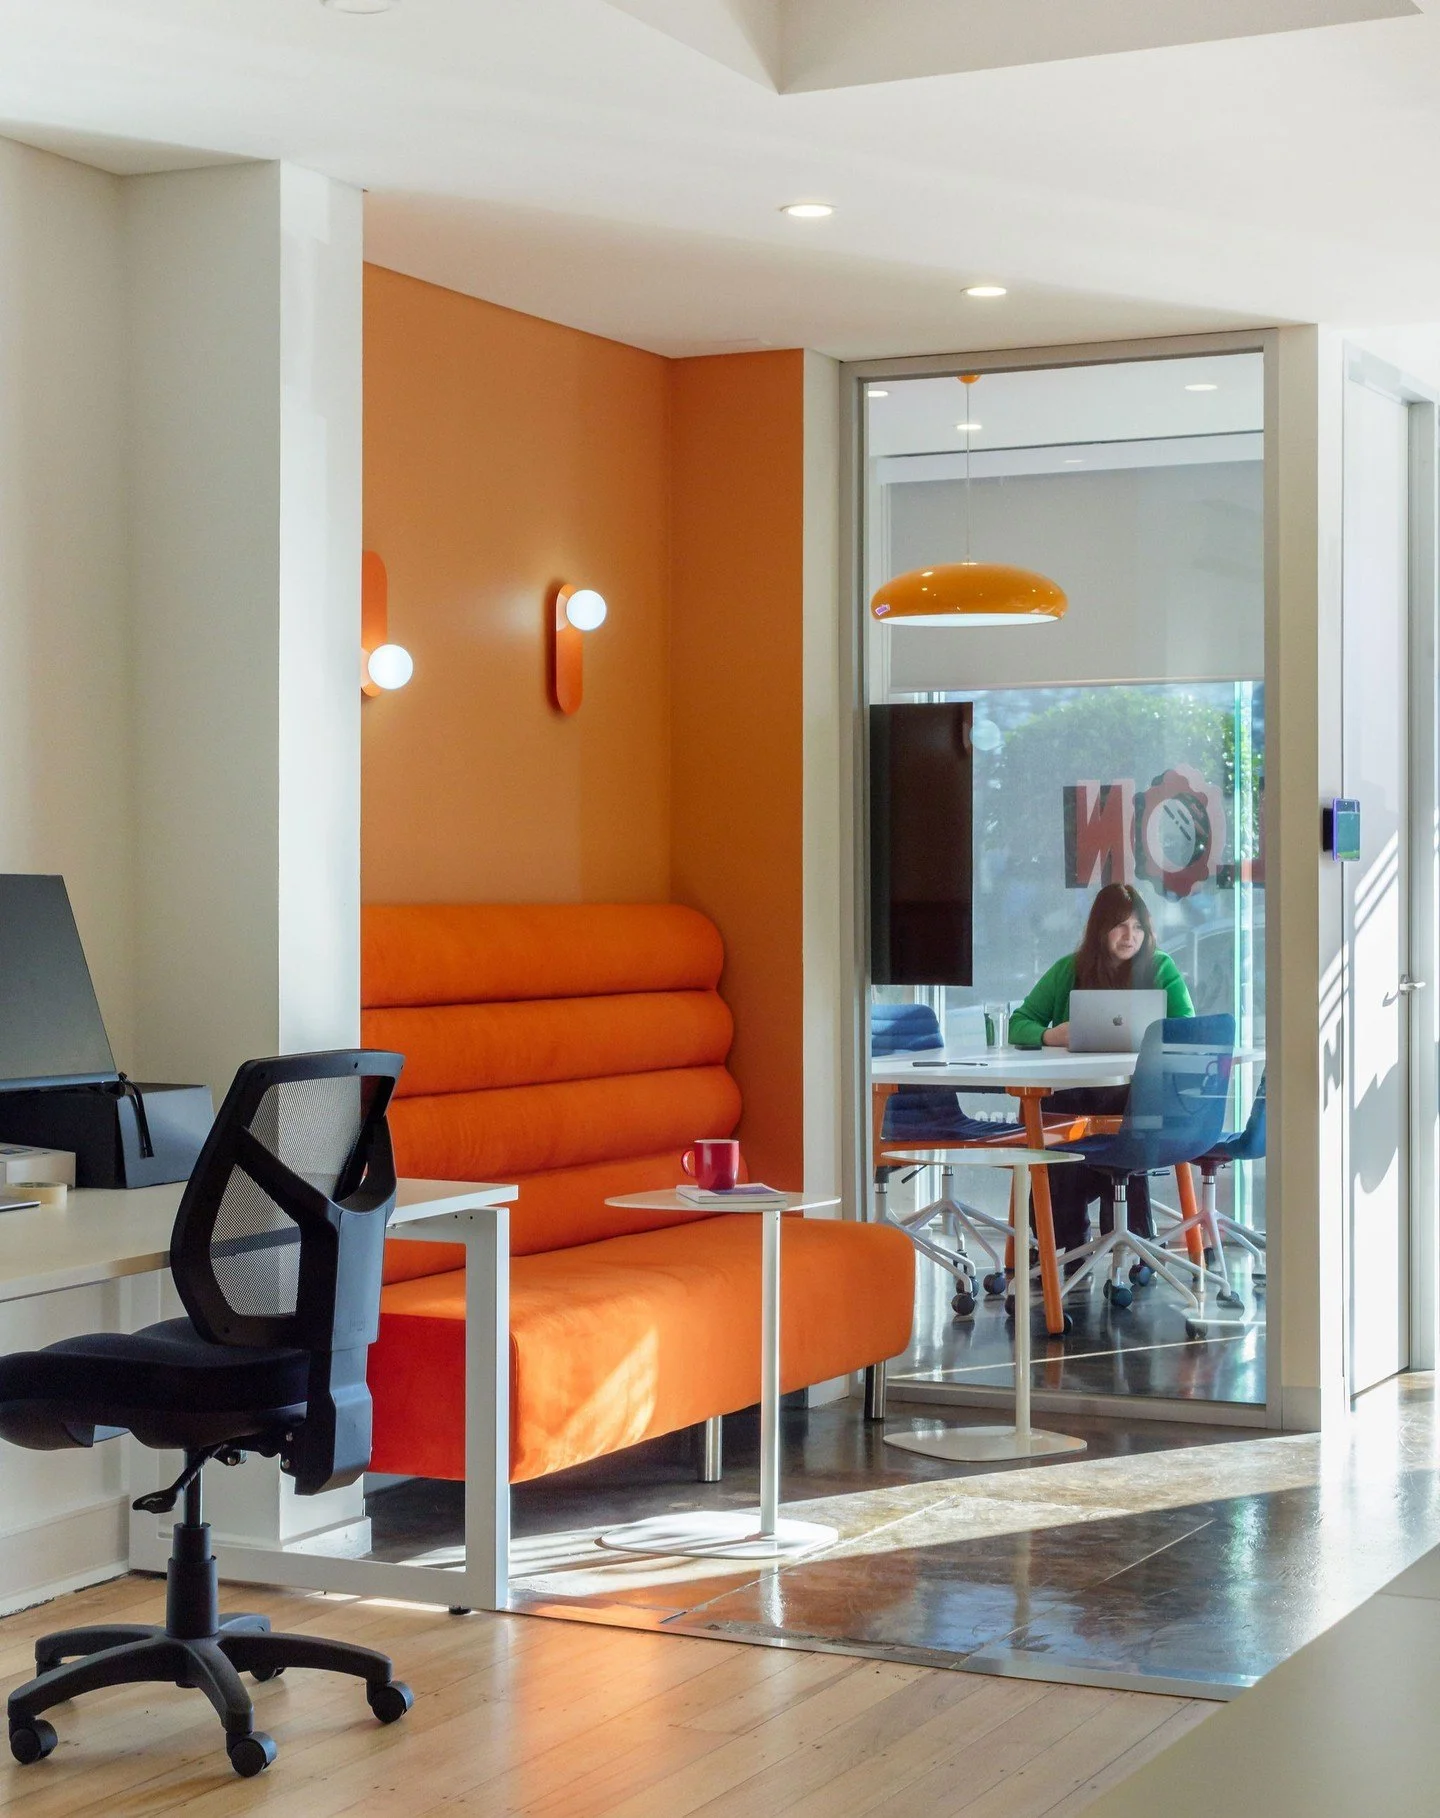
We design boutique workplaces that reflect the personality, purpose and culture of the people within them. From spatial planning to finishes and furnishings, our commercial interiors are designed to support wellbeing, creativity and connection. Spaces that work hard while still feeling warm, inviting and considered.